Our Service
At TFC Infra, we offer a complete range of professional township and infrastructure design services for residential, commercial, and mixed-use township developments. Whether you are planning a plotted township, internal road network, utility layout, or recreational zone, we are here to transform your vision into a well-structured, future-ready infrastructure plan. Our design process begins with a detailed understanding of land planning, connectivity, utilities, and long-term township requirements. Our team includes experienced township planners, civil engineers, infrastructure designers, and technical consultants who ensure every design follows development norms, safety standards, and statutory regulations. From conceptual layout to final execution drawings, we deliver accurate, regulation-compliant, and development-ready designs.
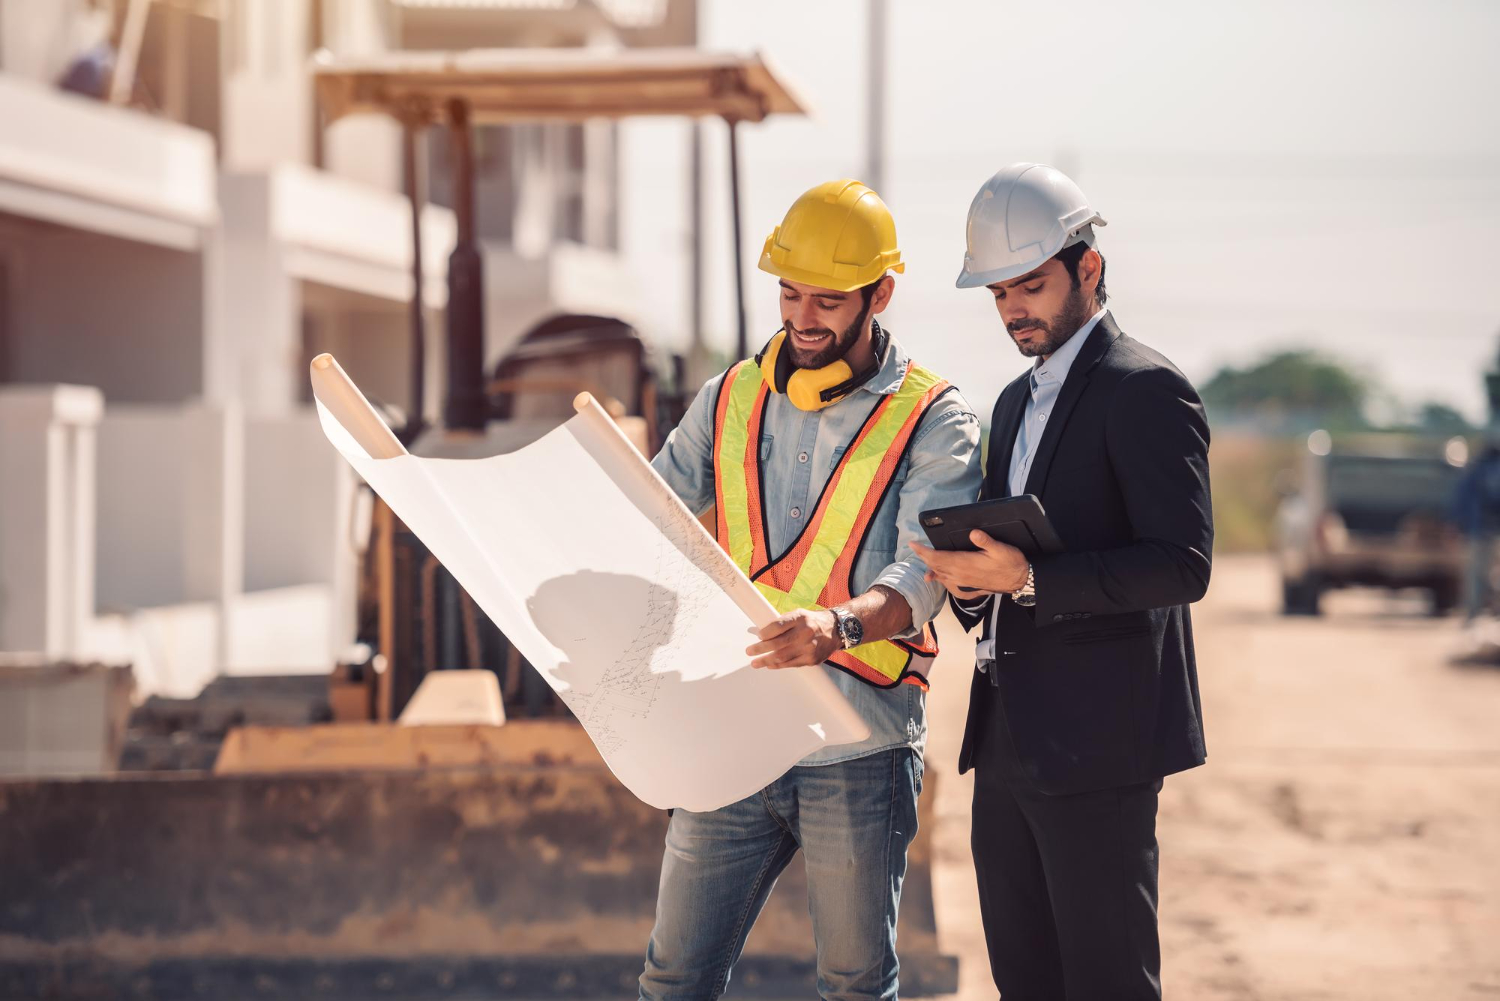
Our complete range of design services includes
The team brings deep expertise and hands-on experience in planning and executing high-quality design solutions. We craft practical, thoughtful designs that work seamlessly across all environments—from homes and offices to industrial spaces. We focus on clear layouts, user-friendly structures, and functional spaces that meet both technical and aesthetic expectations. Our designers use the latest industry tools and practices to ensure every plan is efficient, modern, and ready for real-world implementation.
Architectural Design Services
Our experienced architects at TFCinfra create modern, sustainable building designs that maximize space, function, and visual appeal. Whether it's a home design, apartment layout, or commercial building plan, we ensure every detail is captured with precision. Each project is supported by thorough architectural drawings and 3D design perspectives, helping you visualize the final structure before construction begins.
Structural Design Services
We provide reliable and cost-effective structural design solutions for a wide range of projects, including residential, commercial, and industrial buildings. Our expertise includes both RCC and steel structure design, all compliant with IS codes and national standards. With a focus on safety and durability, our engineers deliver structural plans that support the integrity of your construction from the ground up.
Interior Design Services
Our interior design services are tailored to suit the unique needs of every space, whether it's a home, office, retail store, or hospitality project. We combine creativity and practicality to deliver modern interior layouts that reflect your personal taste or brand identity. From space planning and furniture arrangement to material selection and lighting, we ensure a seamless balance of form and function.
Landscape Design Services
At TFCinfra, we design eco-friendly landscapes that enhance the beauty and value of your property. From residential gardens and terraces to public parks and commercial courtyards, our landscape solutions include softscaping, hardscaping, water features, and ambient lighting—all thoughtfully integrated with your building's architecture to create sustainable outdoor spaces.
3D Modeling & Visualization
We help you experience your project before it's built through our high-quality 3D building design and architectural walkthroughs. With photorealistic renderings and virtual modeling, you can explore every detail, make informed decisions, and move forward with confidence. This service is ideal for both clients and stakeholders who need a clear, immersive view of the project outcome.
Why Choose TFCinfra for Design Services?
- Over 10+ years of industry experience
- 100% customized design solutions
- The in-house team of architects, engineers, & designers
- Latest tools and BIM-supported workflows
- Affordable pricing with on-time delivery
FAQ
Frequently Asked Questions
Answers to the questions clients ask most about our design services.
Our design services include architectural planning, structural design, interior layouts, 3D modeling, landscape planning, MEP layout, and BIM documentation.
Yes, we offer design services in all major cities, including Ahmedabad, Mumbai, Delhi NCR, Bengaluru, Jaipur, Kota, Sawai Madhopur, Udaipur, Jodhpur, and beyond.
Design timelines vary by project size. On average, it takes 2–6 weeks, depending on complexity and client feedback.
Request a Free Consulting
Get expert guidance for your construction or infrastructure project. Share your requirements with us, and our team will connect with you to provide the right solutions, proper planning, and a clear project roadmap.